

The Rowan Modular Home: Room to Live, Room to Host
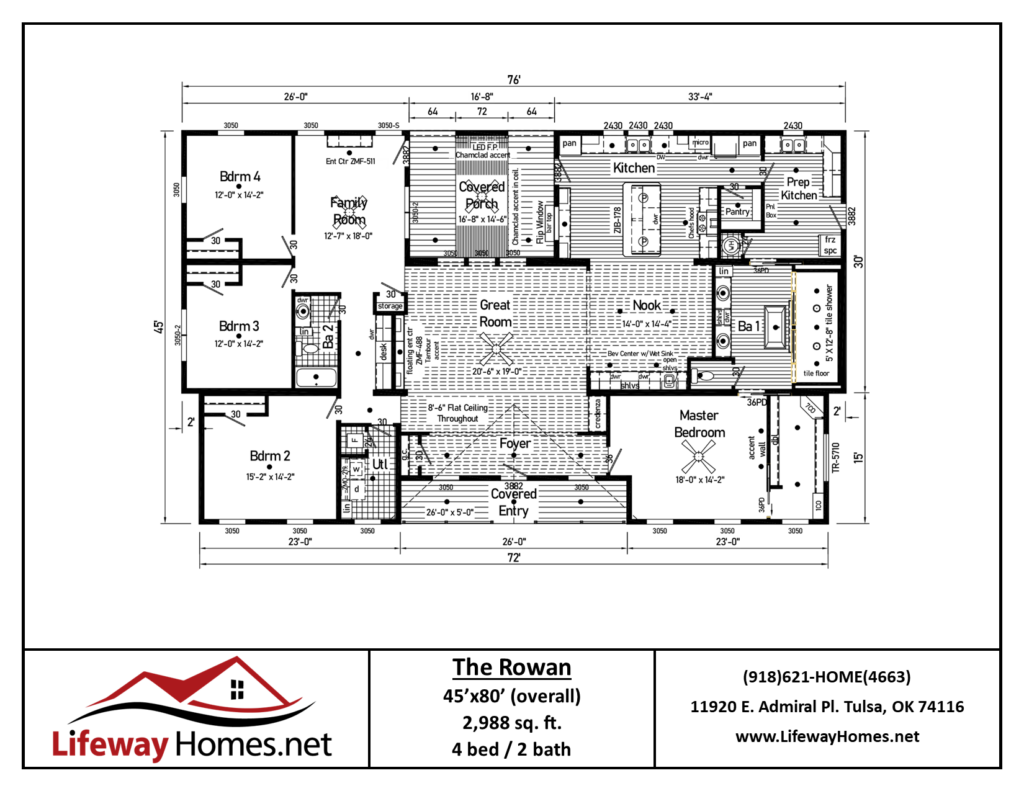
The Rowan modular home is built for families who want space to spread out and a kitchen made for hosting. At just under 2,988 square feet with four bedrooms and two full baths, the Rowan pairs an open-concept great room with a smart, zoned layout that keeps everyday living and entertaining separate — without feeling closed off. The Rowan is available now at Lifeway Homes.
An Open, Flat-Ceiling Great Room
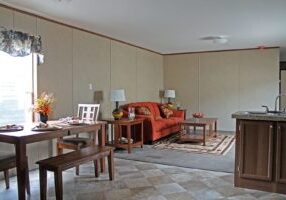
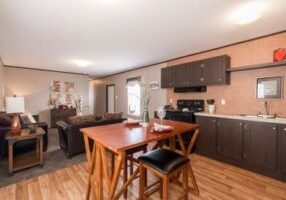
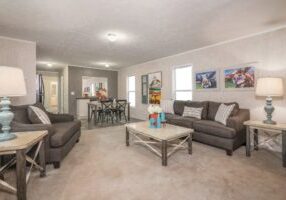
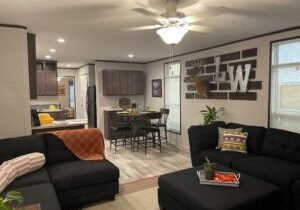
Step through the covered entry and into a great room that anchors the entire home. Flat ceilings run throughout the main living space, giving the Rowan modular home a taller, more finished feel than a typical floor plan.
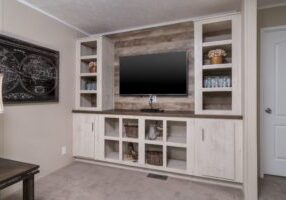
A built-in LED fireplace and a floating entertainment center make the great room the natural gathering spot, while an adjoining nook with a built-in desk and credenza gives you a dedicated spot for homework, bill-paying, or morning coffee.
A Kitchen Made for Real Cooking and Real Hosting
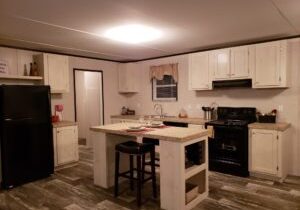
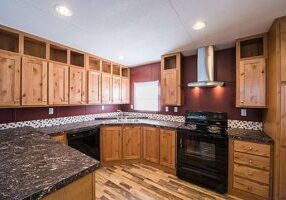
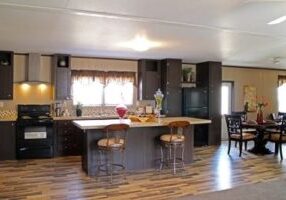
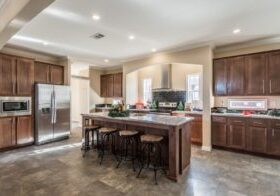
What sets the Rowan apart is its kitchen layout. Instead of one kitchen doing everything, the Rowan splits the work between a main kitchen and a separate prep kitchen — so the mess of cooking stays out of sight when guests are over. The main kitchen features:
- Quartz countertops
- A beverage center with its own wet sink
- A chef’s hood over the range
- Custom cabinetry with a mix of drawer, door, and pantry storage
The prep kitchen adds a second full working area, complete with its own pantry and cabinetry, so holiday cooking or big family meals never bottleneck a single counter.
An Owner’s Suite Built to Relax In
The owner’s suite in the Rowan modular home measures roughly 18′ x 14’2″ and includes a large walk-in tile shower — 5′ x 12’8″ — along with a tiled bathroom floor and a generous walk-in closet. It’s a private retreat that’s sized more like a custom home than a typical floor plan.
Covered Porch Living
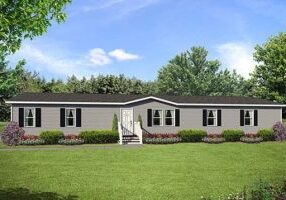
The Rowan doesn’t stop at the front door. A covered porch off the main living area includes its own LED fireplace, giving you an outdoor extension of the great room — perfect for cool evenings or entertaining guests who spill outside.
The Rowan at a Glance
| Feature | Detail |
|---|---|
| Bedrooms | 4 |
| Bathrooms | 2 |
| Approx. Square Footage | 2,988 sq ft |
| Width | Triple-wide |
| Footprint | 76′ x 45′ |
| Ceiling Height | 8’6″ flat ceilings throughout |
| Kitchen | Main kitchen + separate prep kitchen, quartz counters, wet bar |
| Owner’s Suite | Walk-in tile shower, walk-in closet |
| Outdoor Living | Covered entry + covered porch with LED fireplace |
Ready to See the Rowan?
The Rowan modular home is available now at Lifeway Homes. Reach out to our team to check current lot availability, walk a model, or start customizing your own Rowan.